Projects
Recent work across Alberta.
Residential
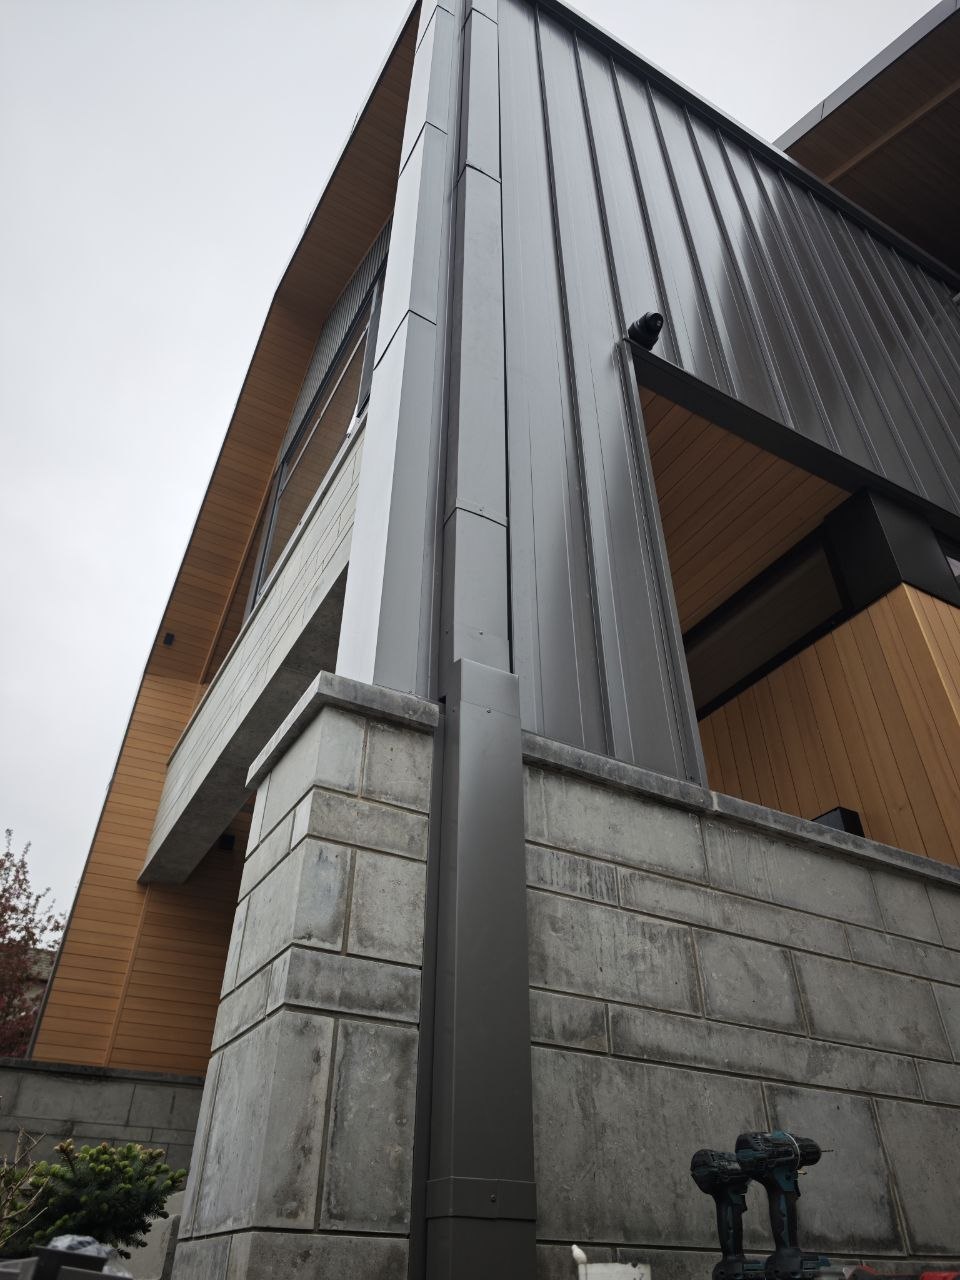
Architectural Cladding
Residential
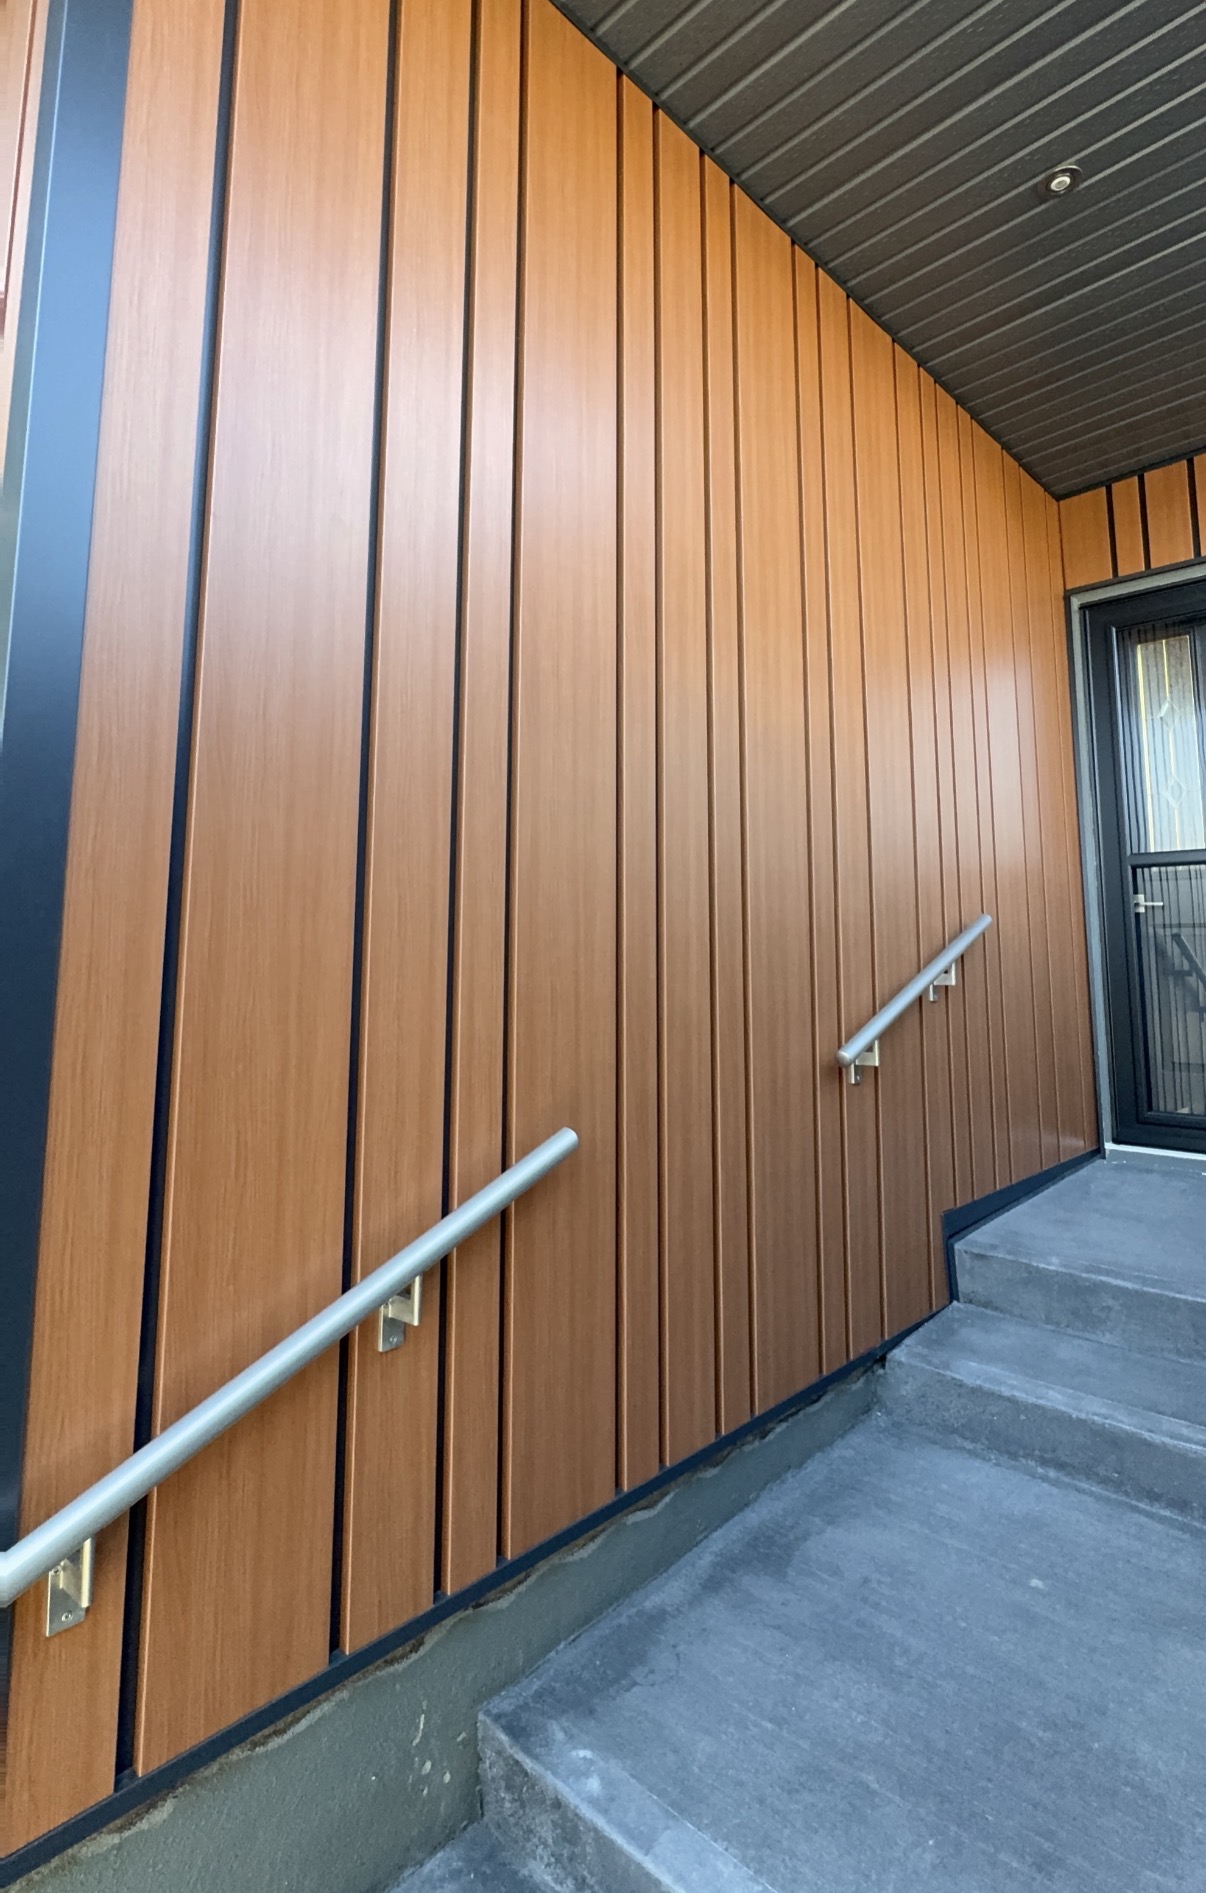
Woodgrain Vertical Panel
Residential
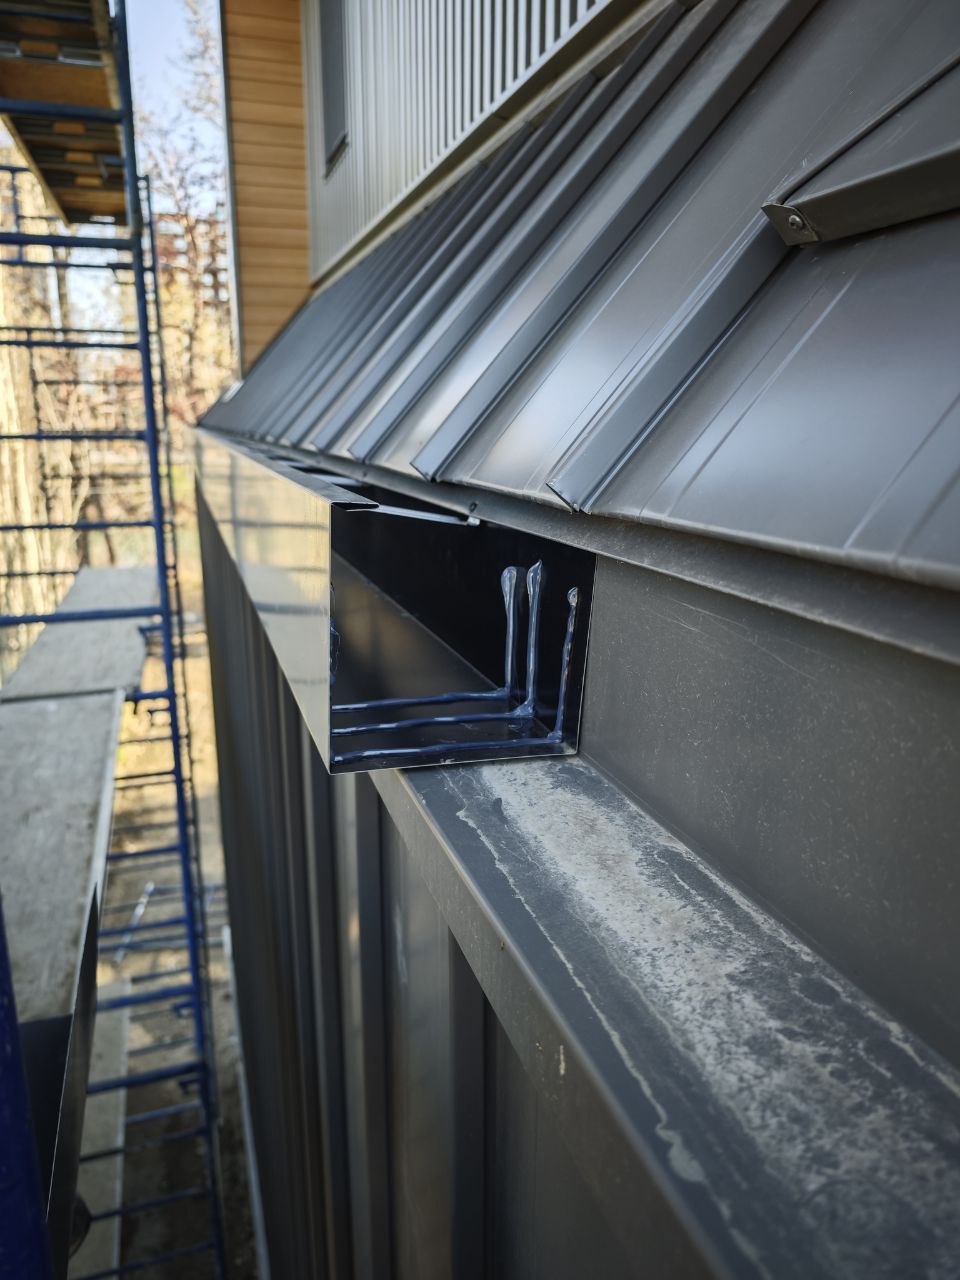
Custom Downspout Detail
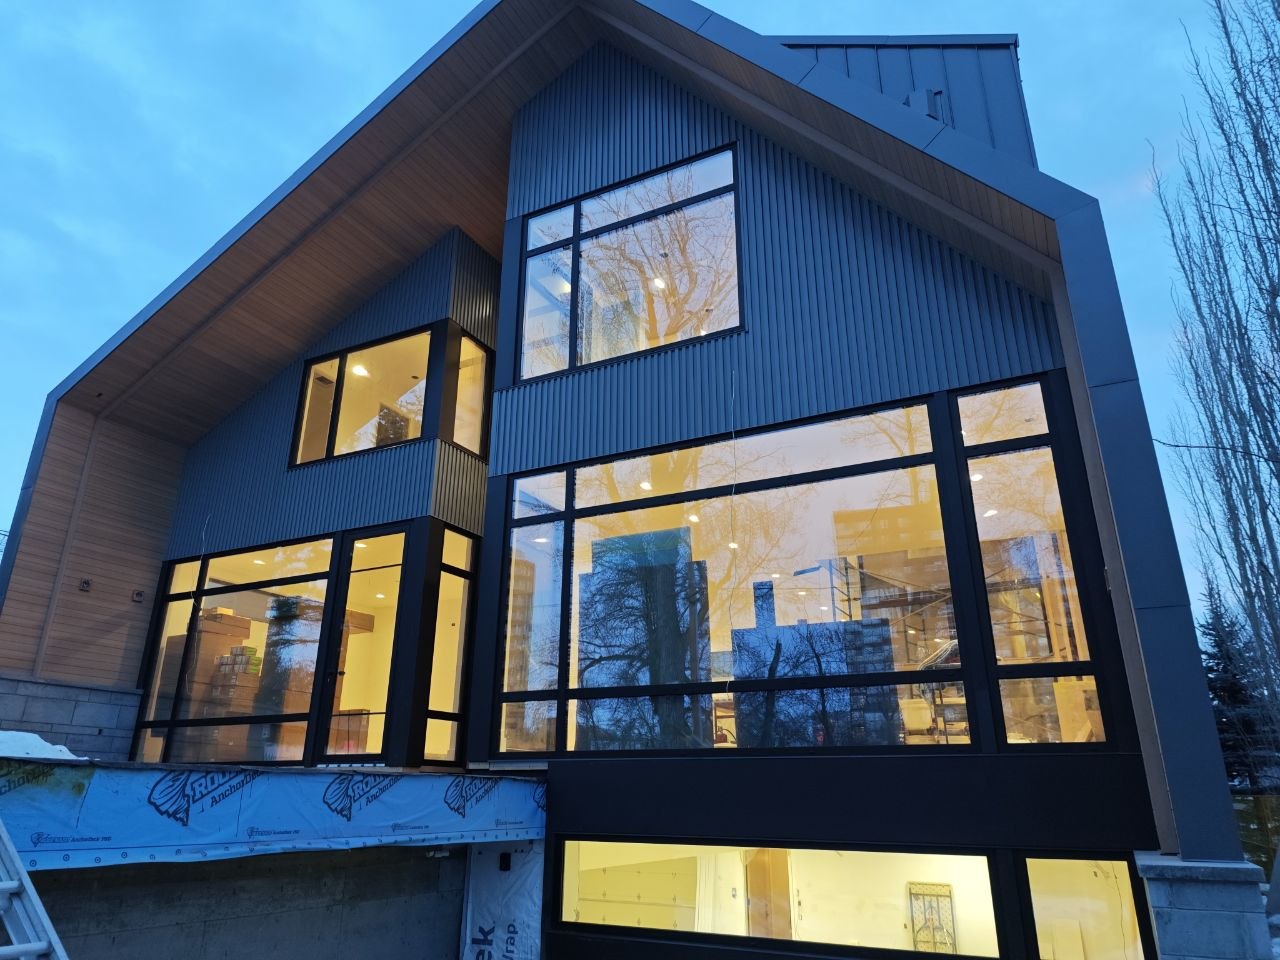
Residential
Full Facade Install
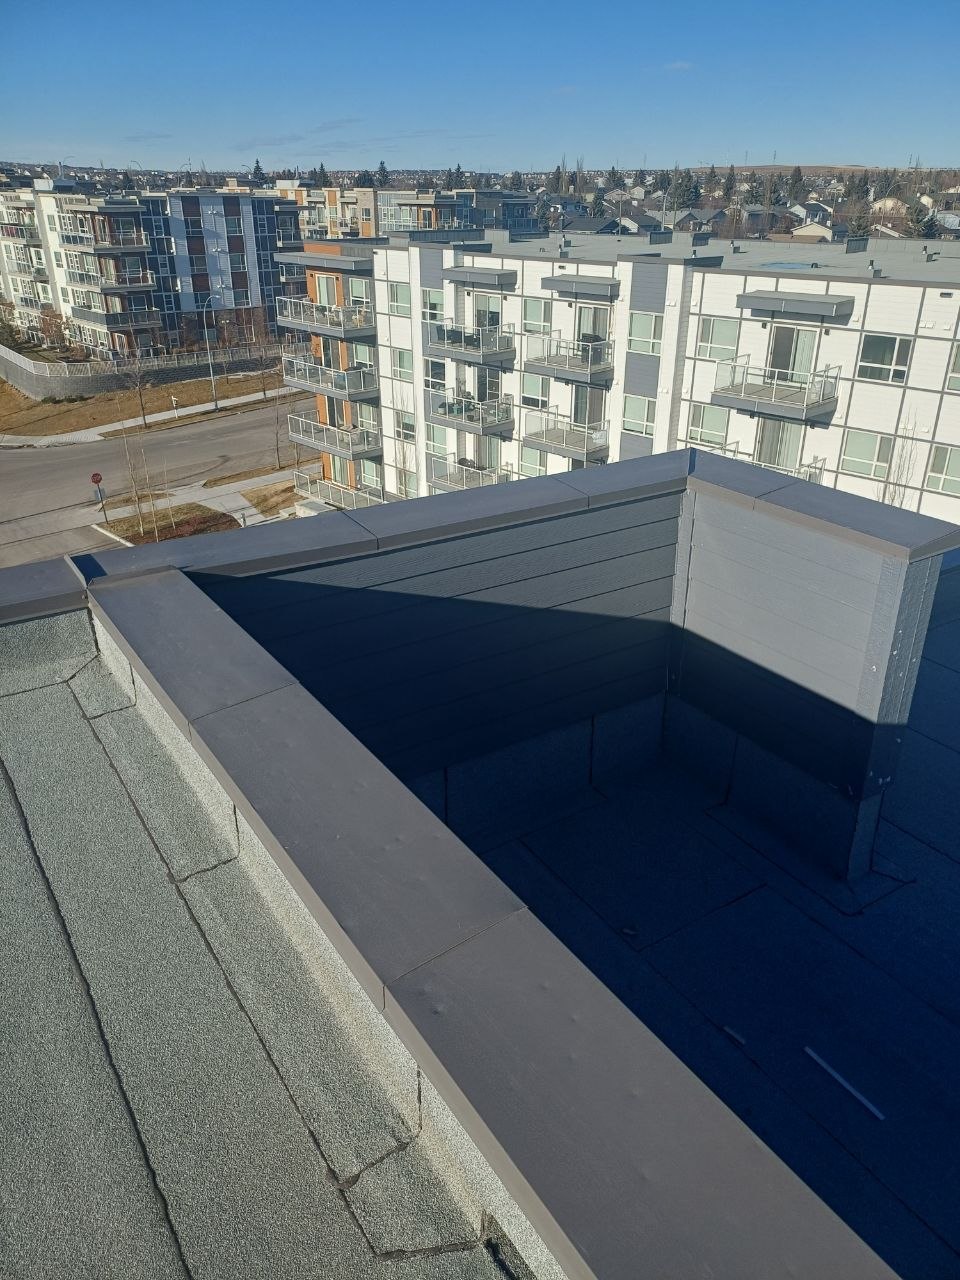
Commercial
Parapet Capping
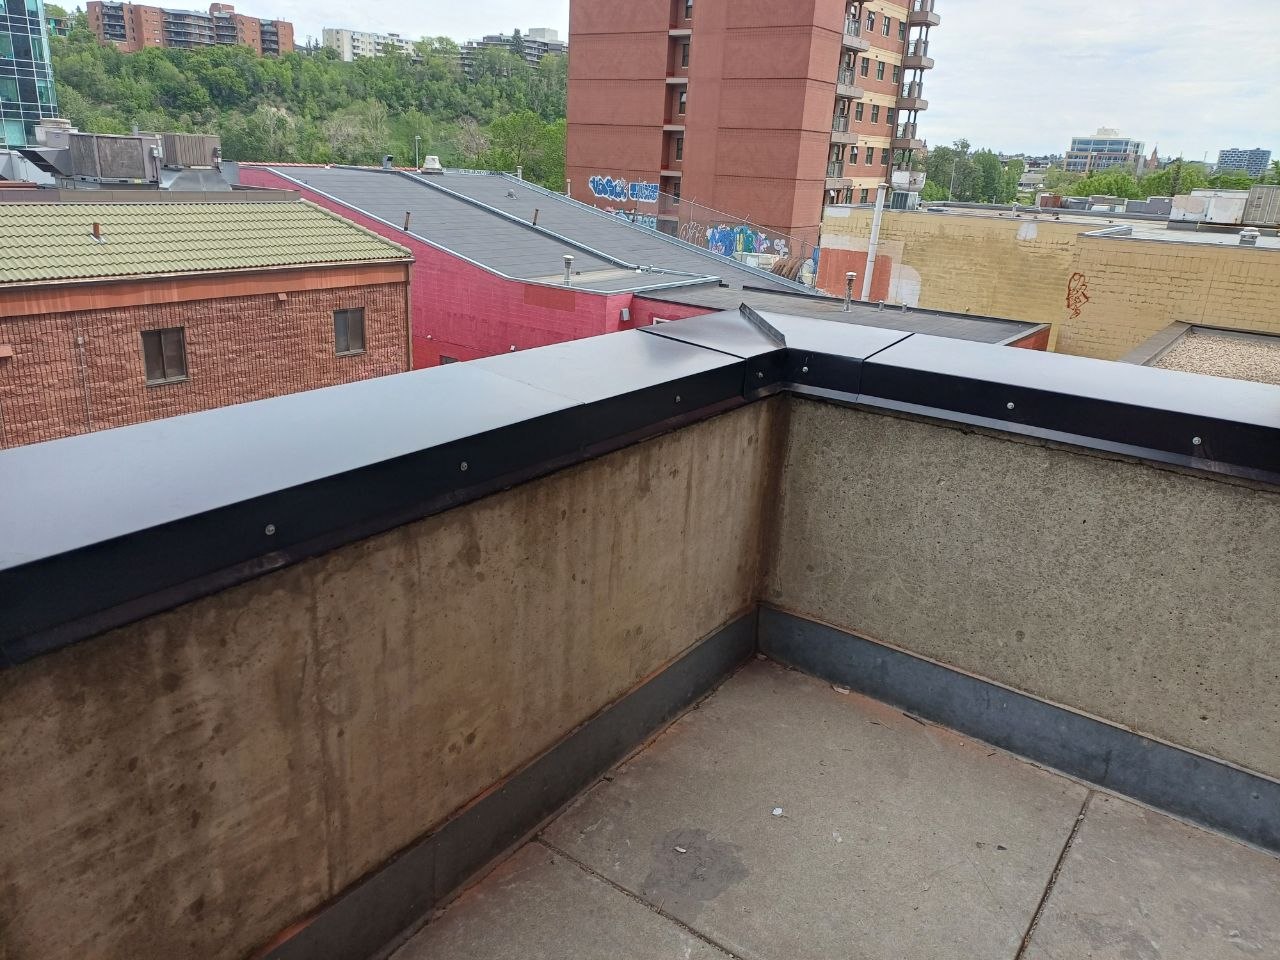
Commercial
Downtown Roof Edge
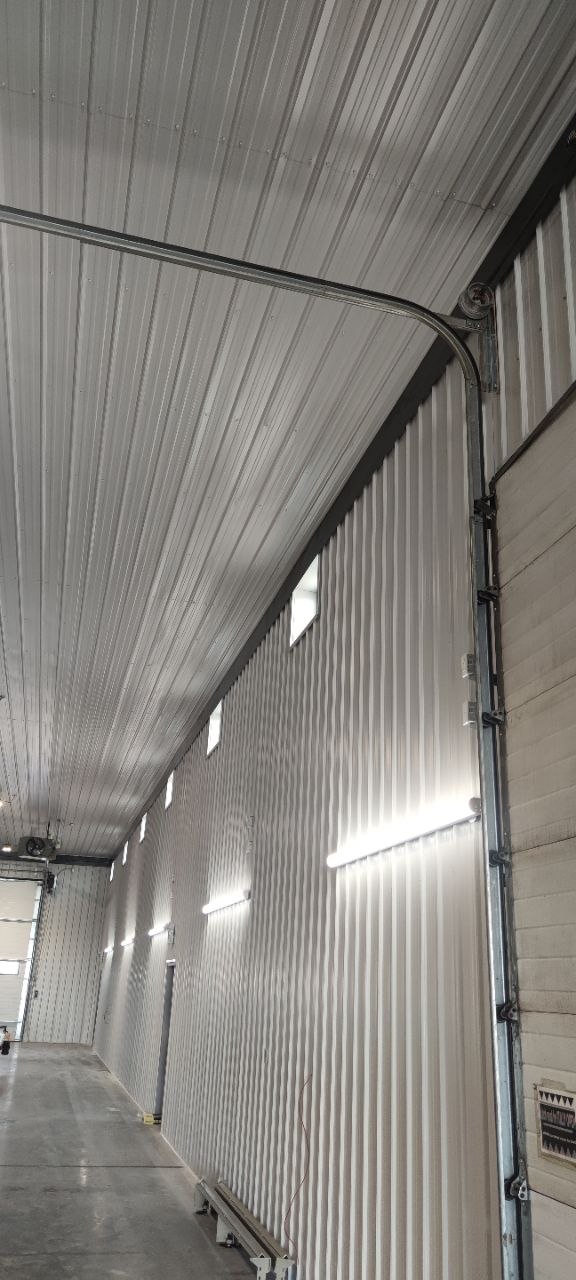
Commercial
Industrial Cladding
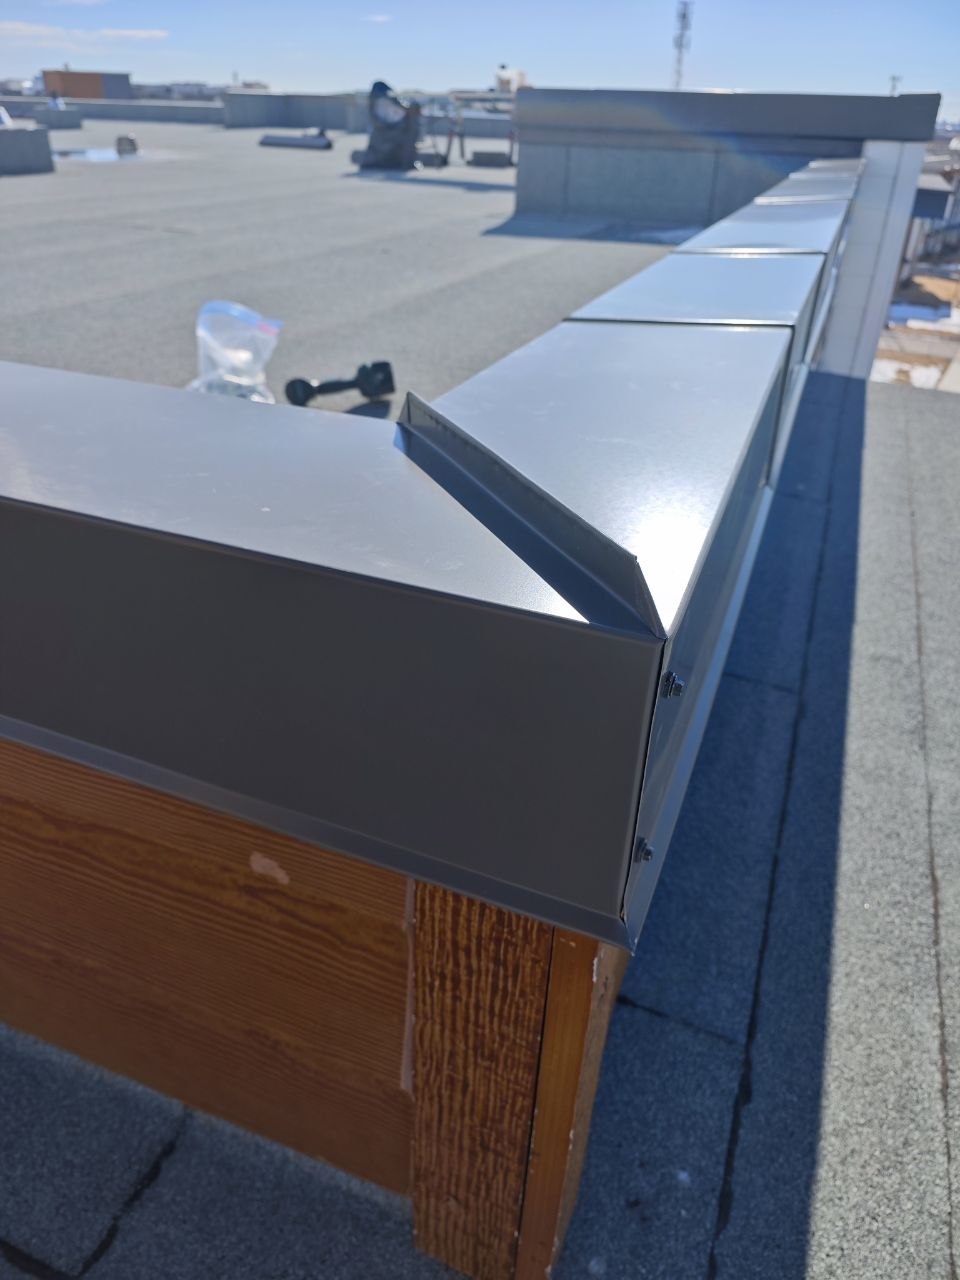
Commercial
Rooftop Flashing
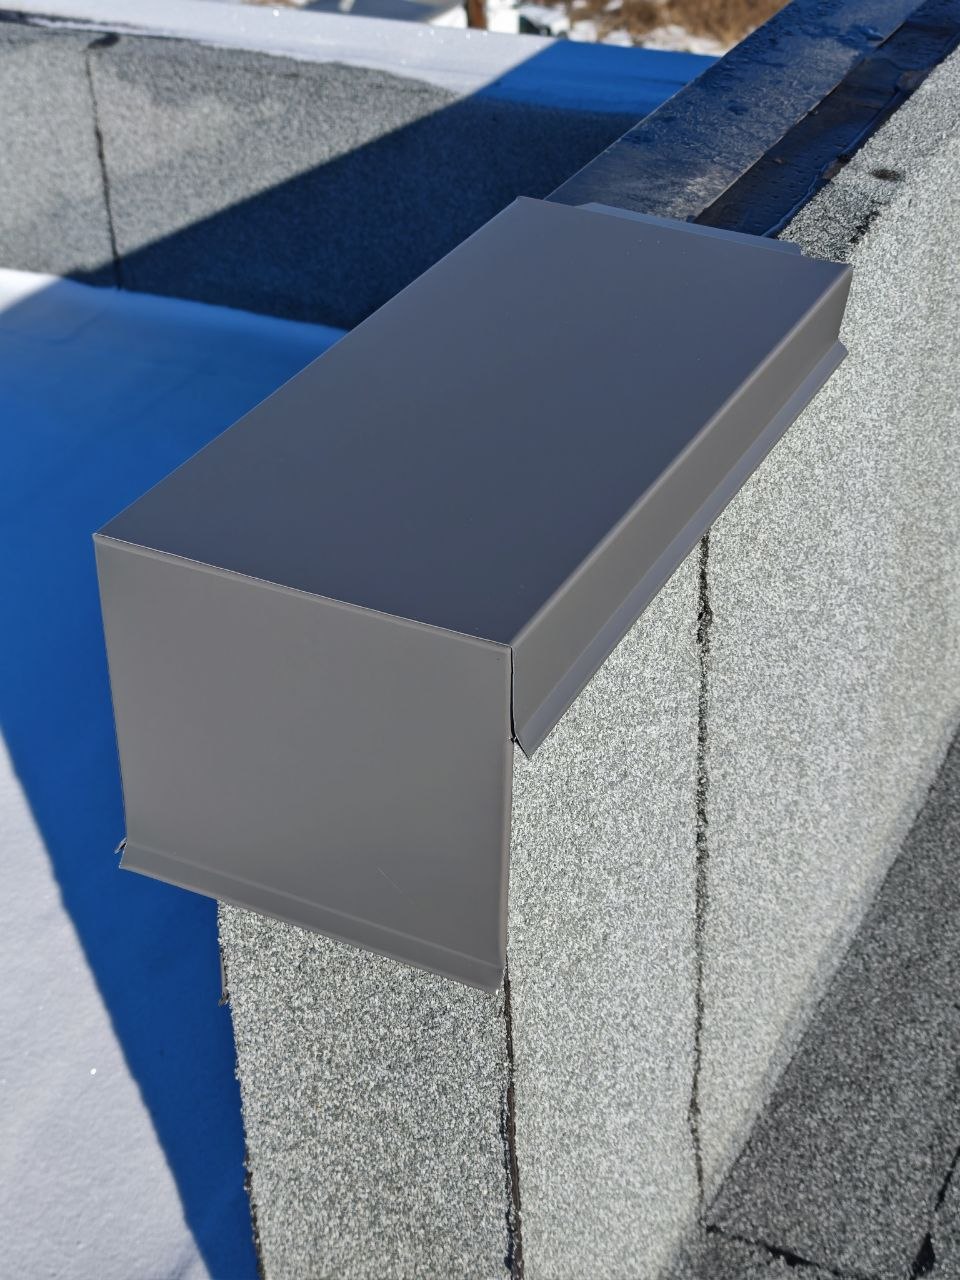
Detail
Cap Mockup
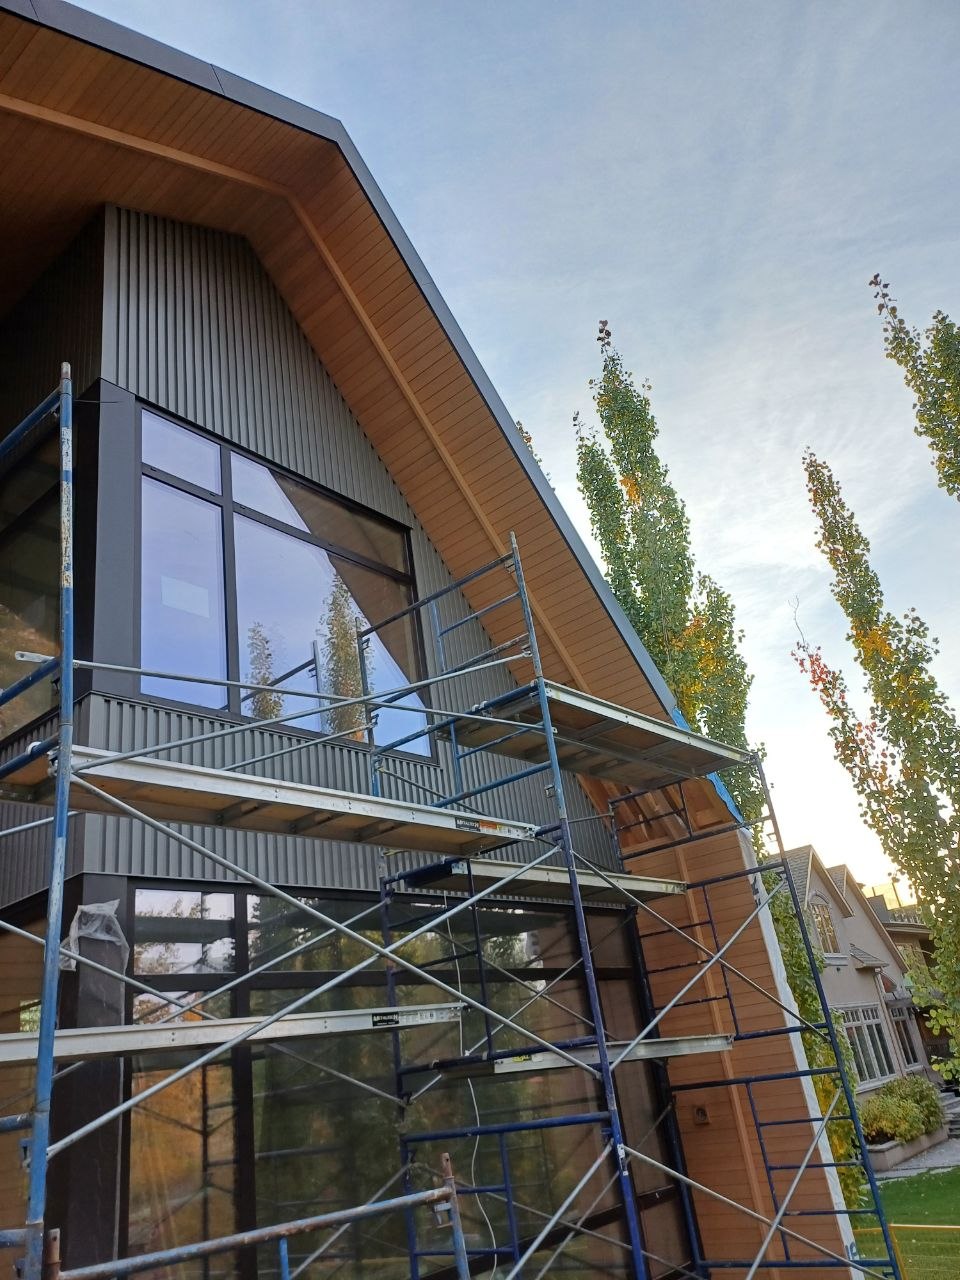
Residential
Modern Home Exterior
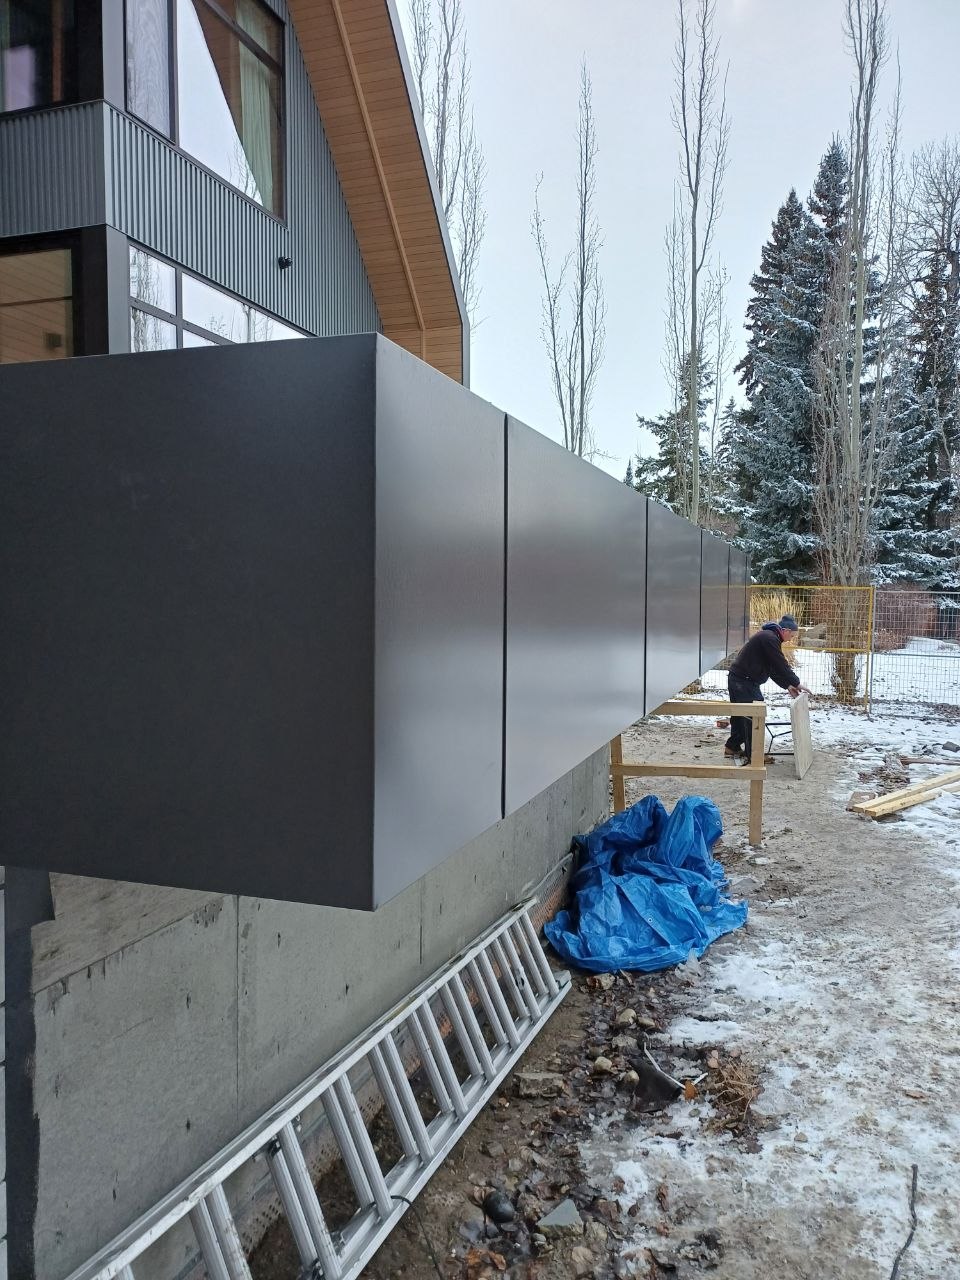
Residential
Cladding & Detail
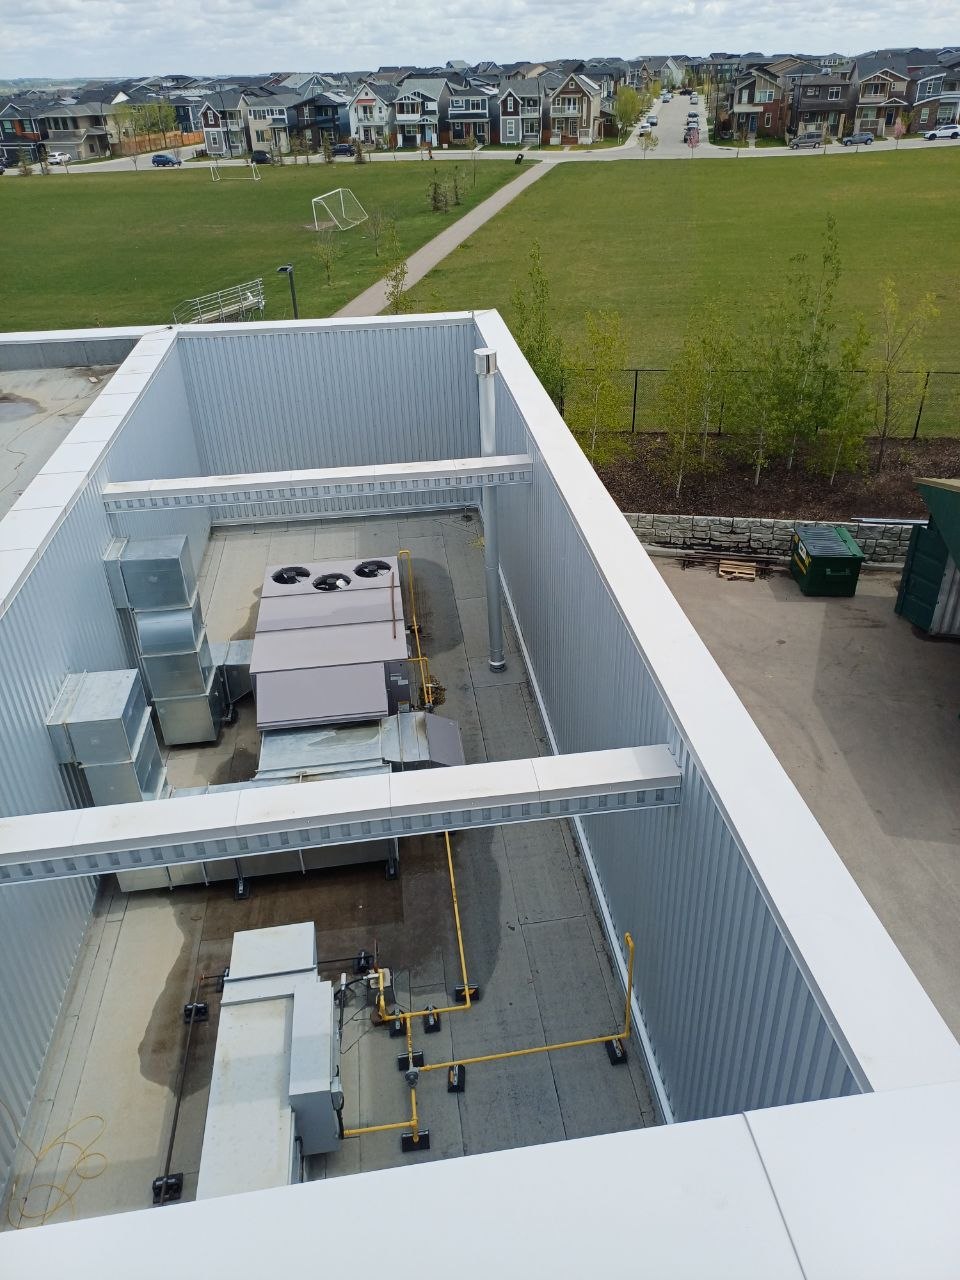
Commercial
Commercial Roof Cap
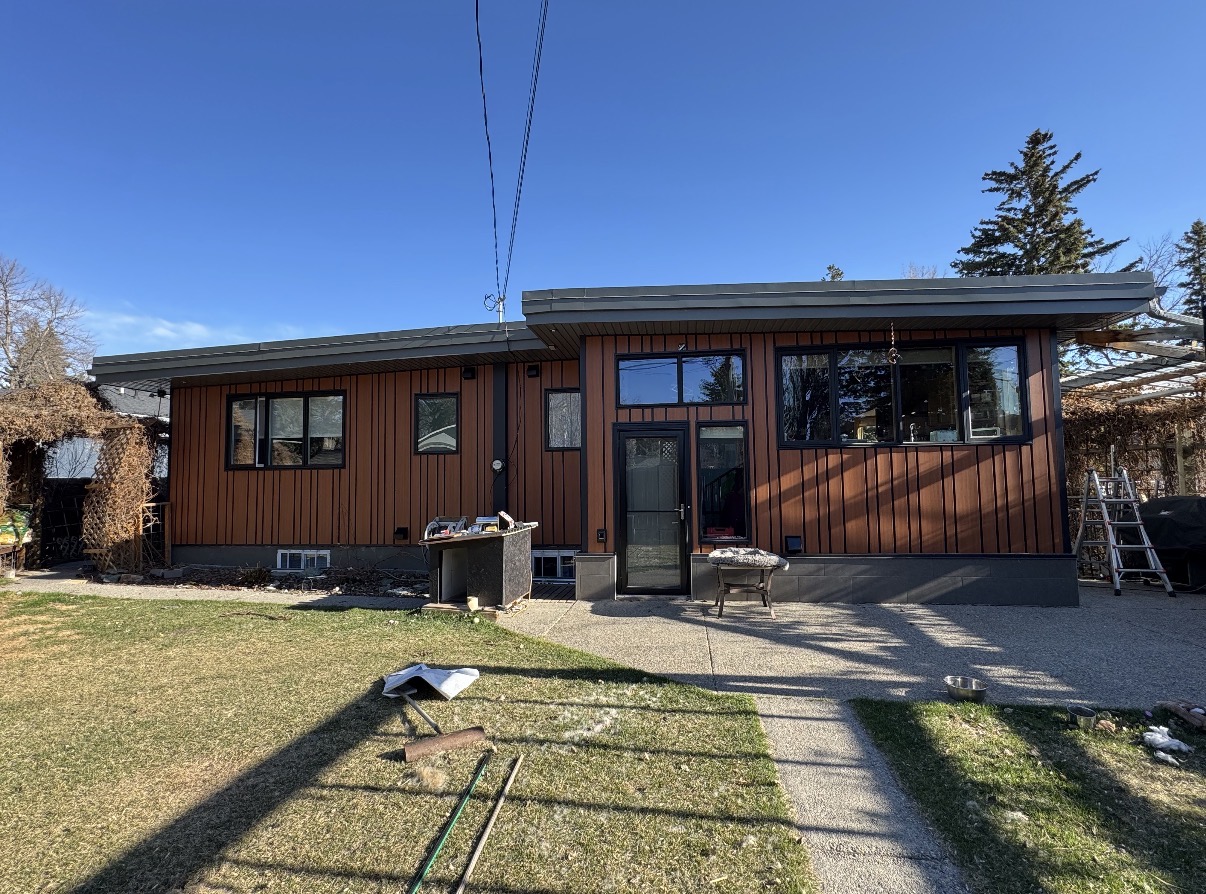
Renovation
Residential Renovation
// Before & After
Drag to reveal the transformation.
Move the slider to see how a wrapped, in-progress structure becomes a finished metal facade.
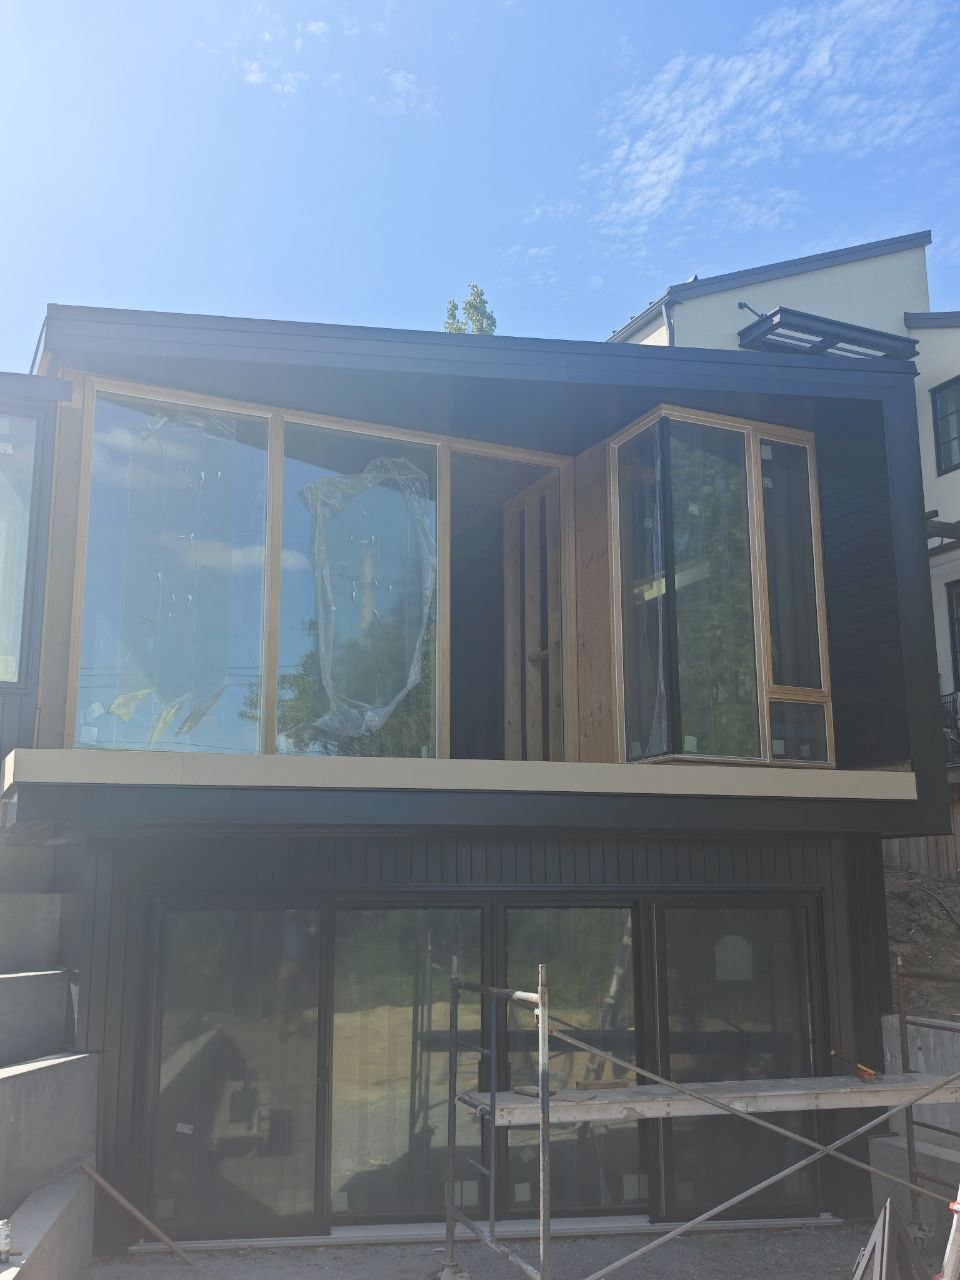
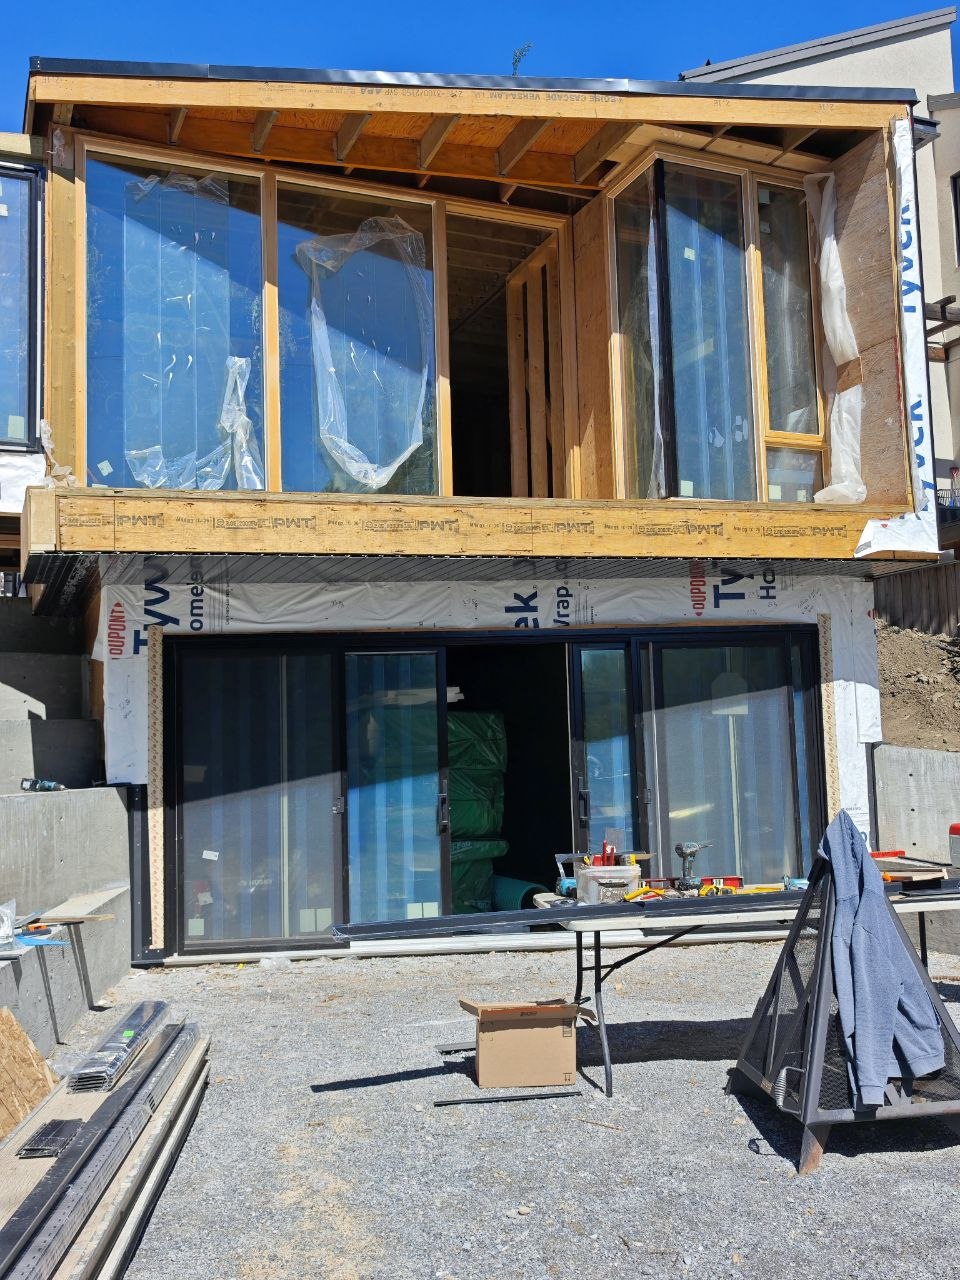 BeforeAfter
Modern Residence — Full Cladding
From framed shell to finished dark metal facade.
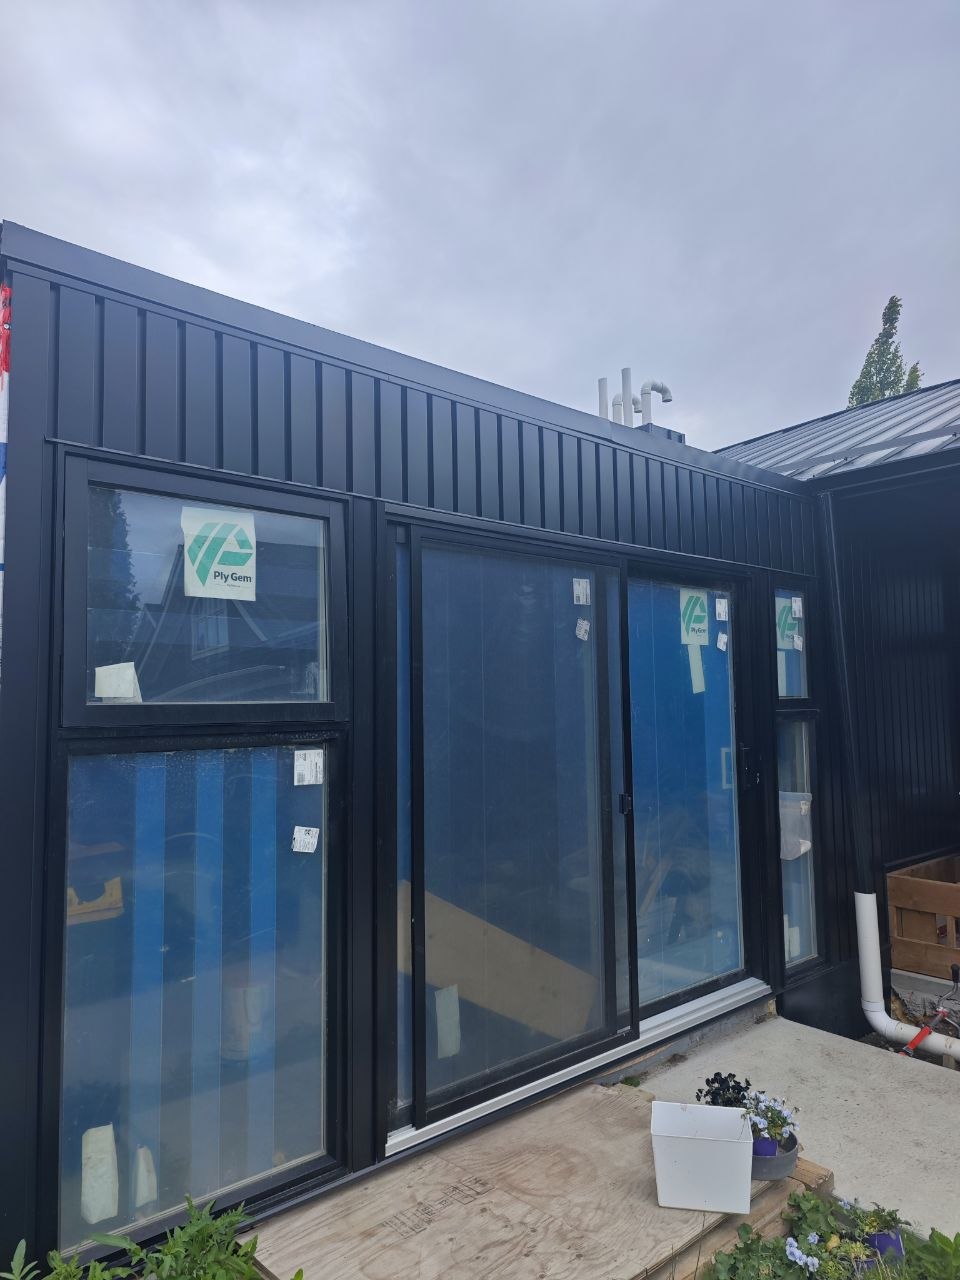
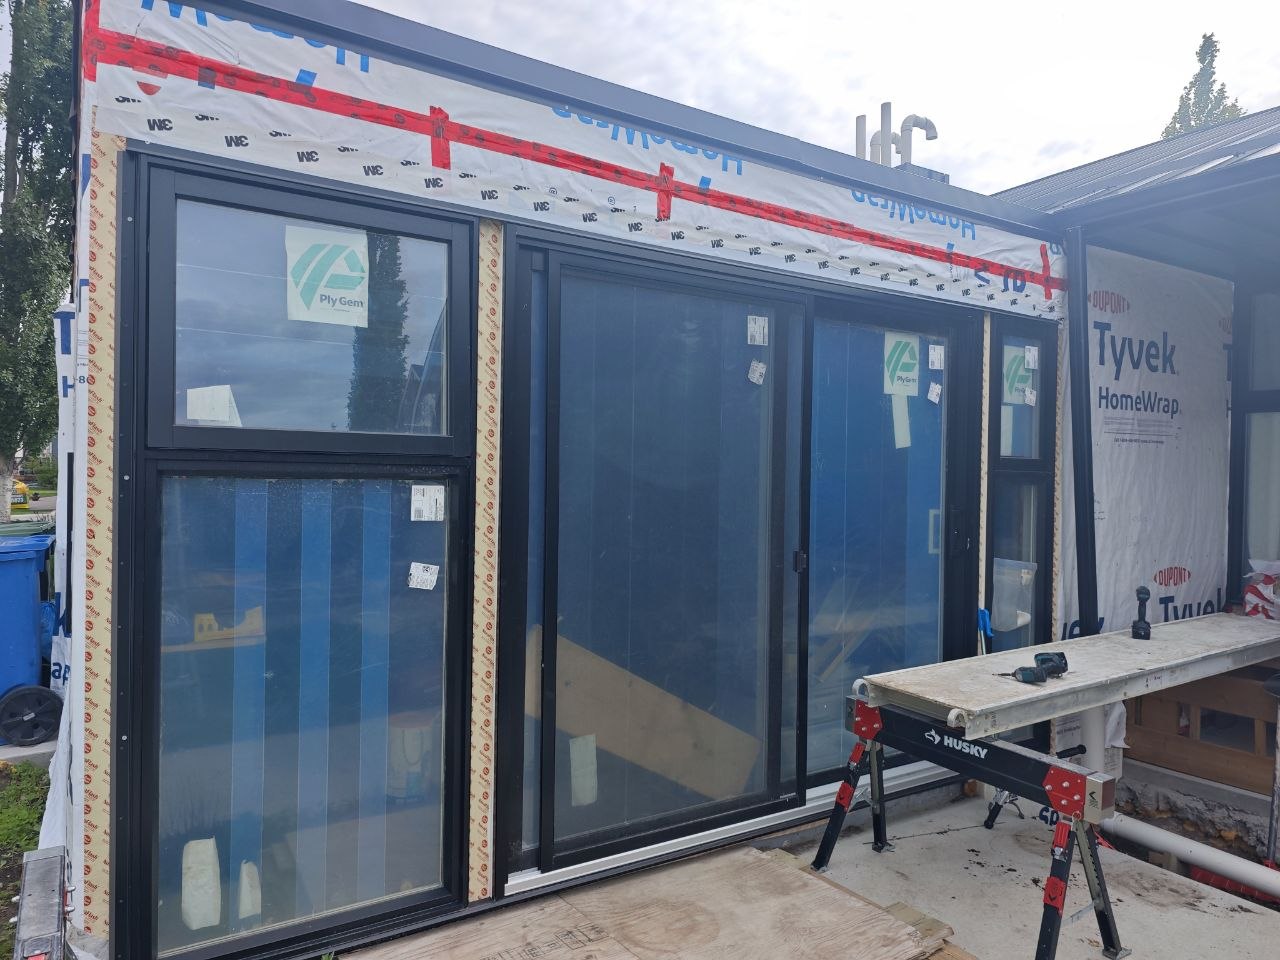 BeforeAfter
Board & Batten Install
House wrap to precision-installed vertical panels.
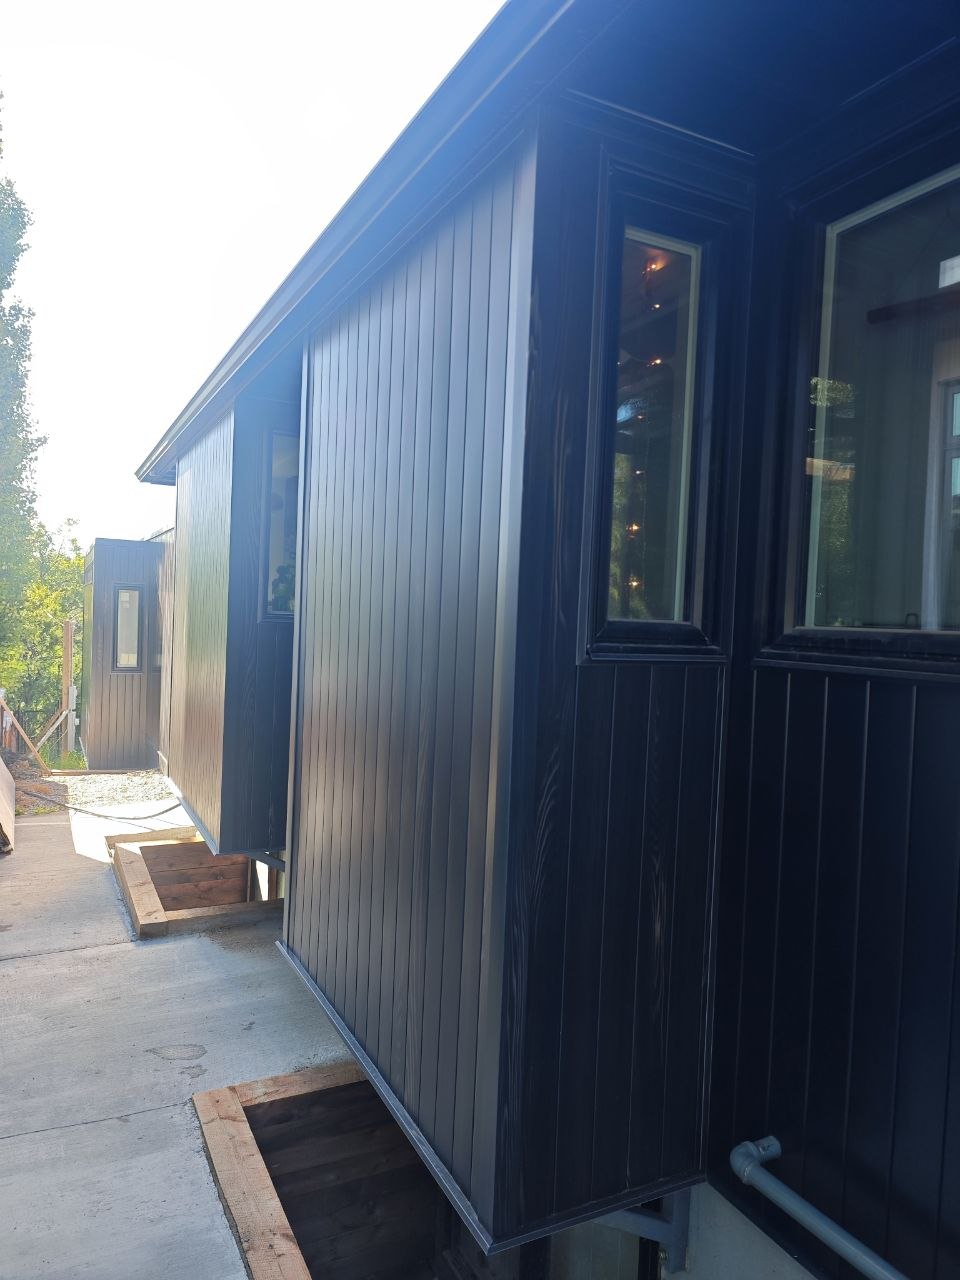
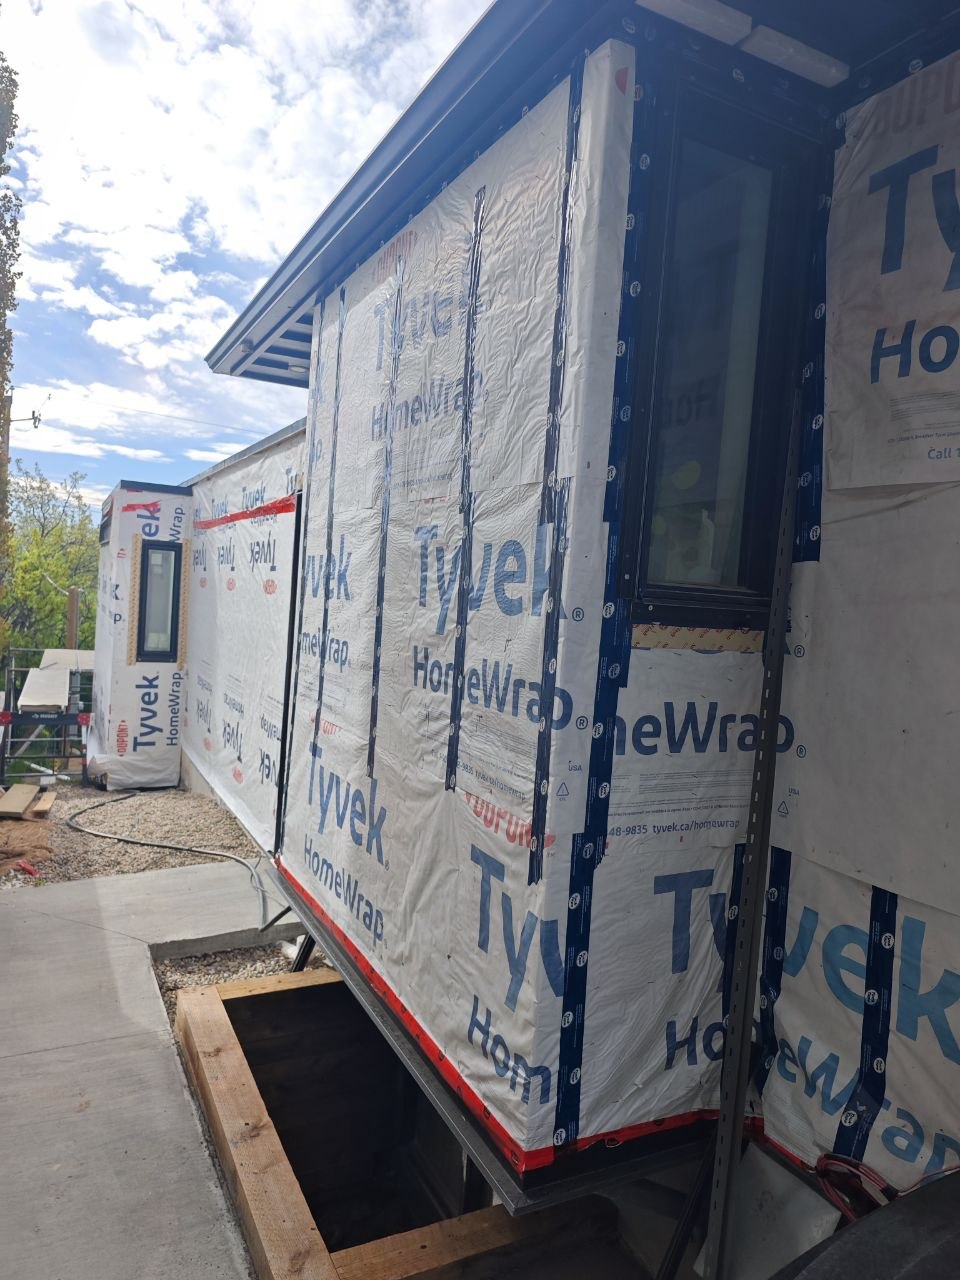 BeforeAfter
Rear Elevation Retrofit
Weather barrier to seamless matte-black siding.
// Our Process On Site
From weatherproofing to finished metal — step by step.
A real project, captured across four stages of our installation workflow.
- 01Step 1
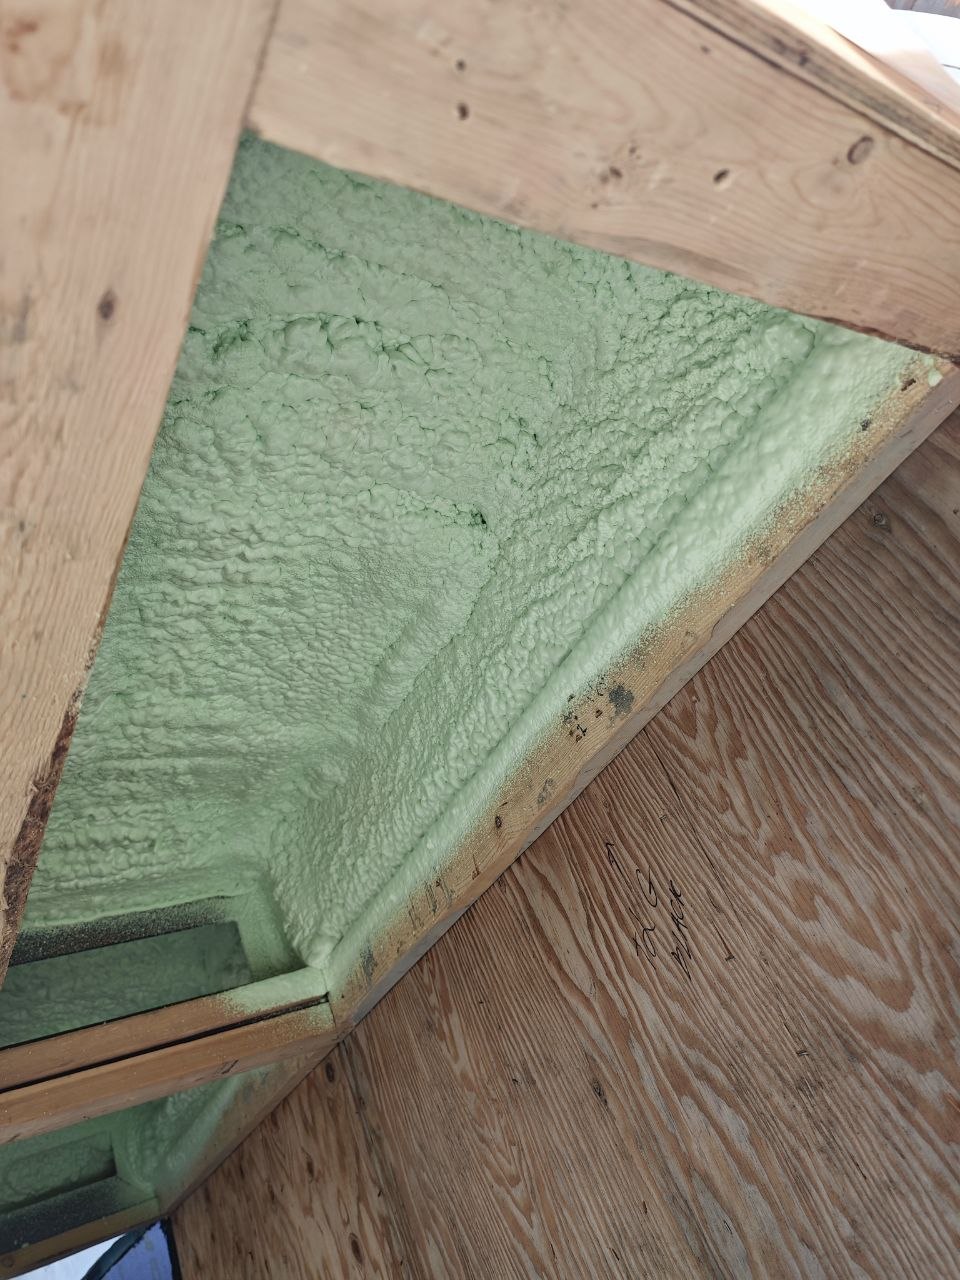 InsulateClosed-cell spray foam applied to seal and thermally protect every cavity.
 - 02Step 2
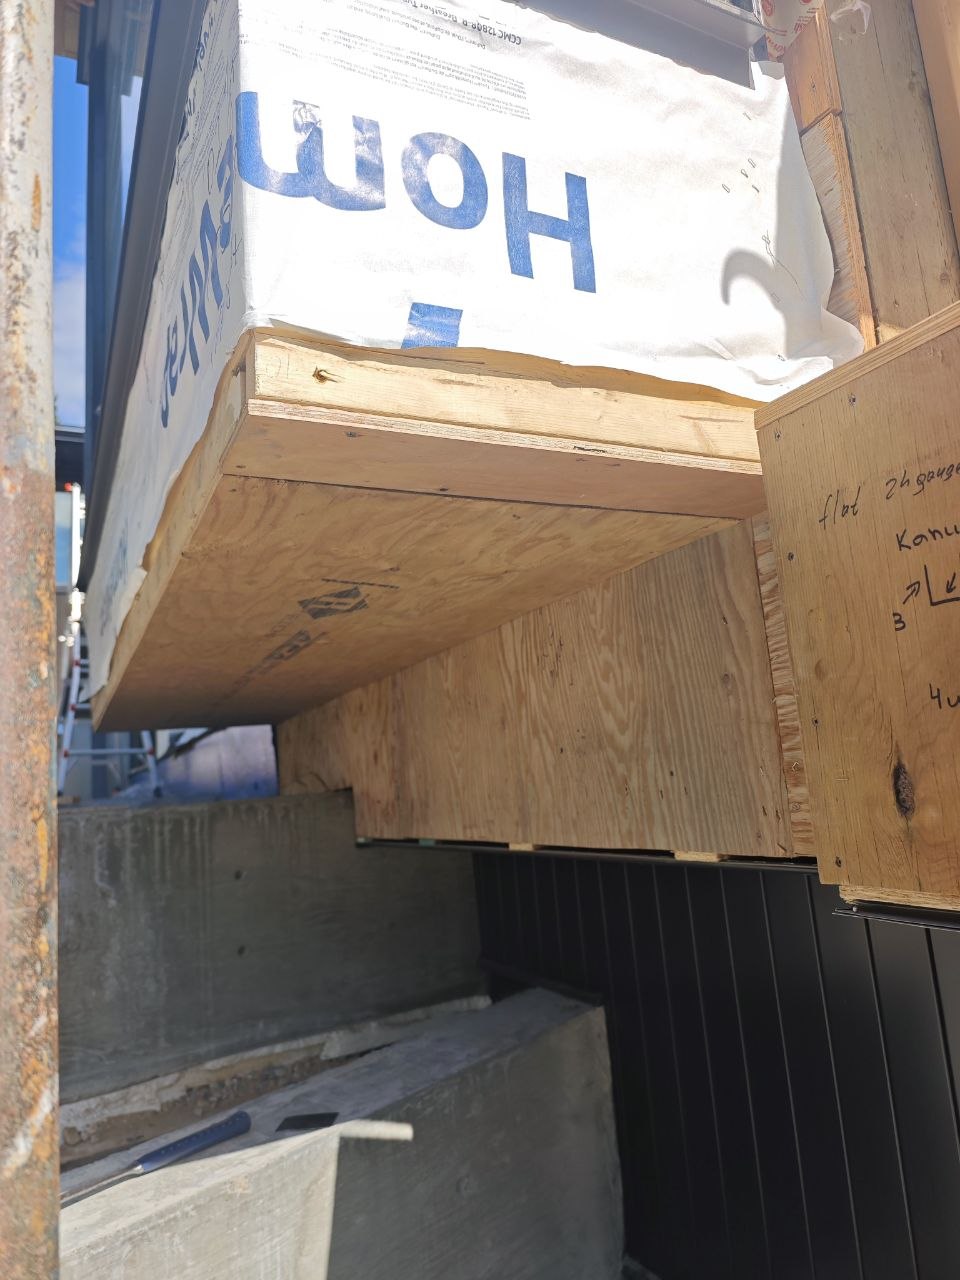 Frame & WrapStructural framing and weather barrier prepared for cladding.
 - 03Step 3
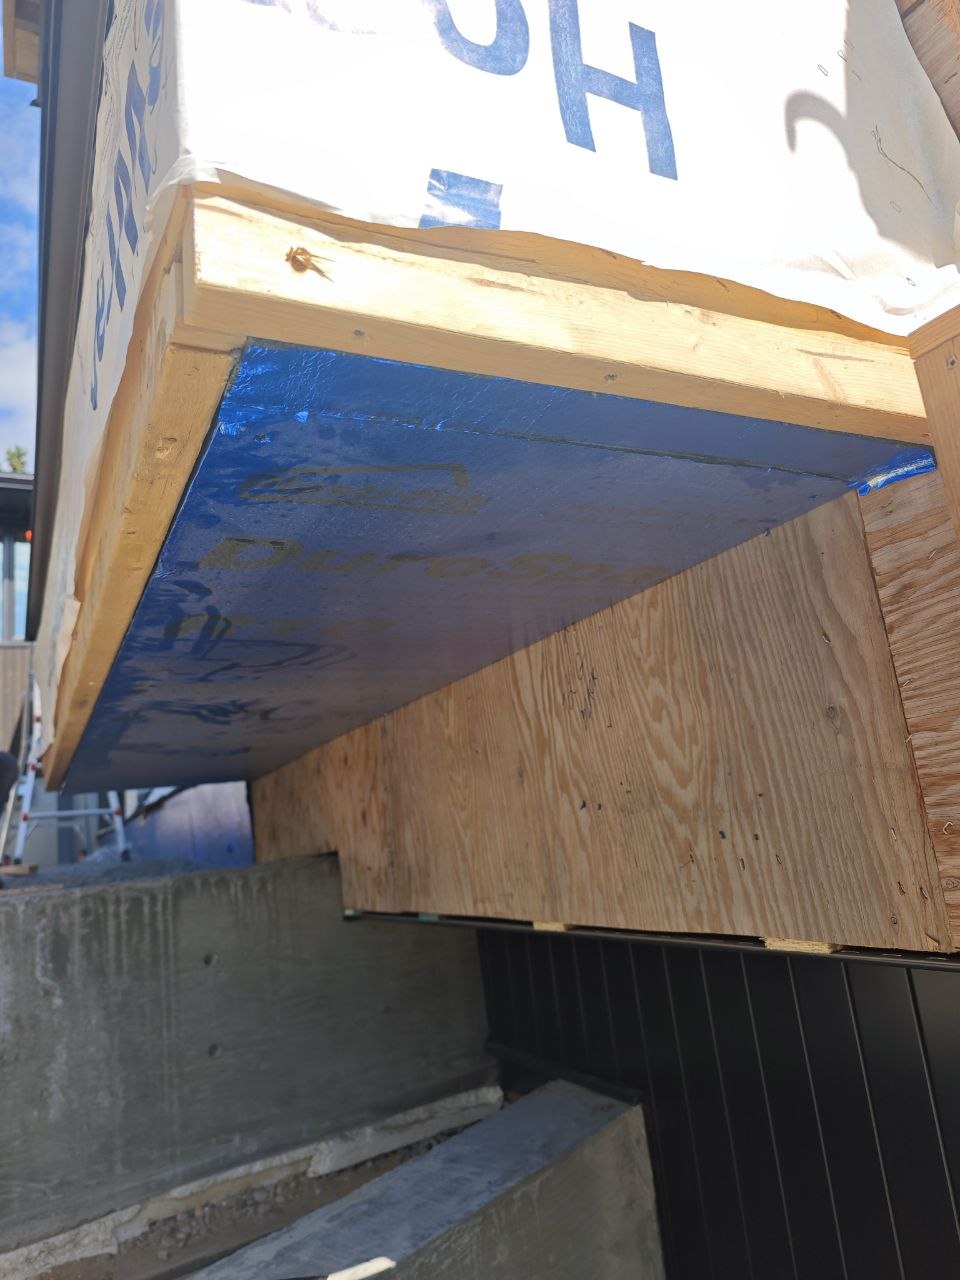 Detail & WaterproofCritical transitions membraned and sealed against Alberta weather.
 - 04Step 4
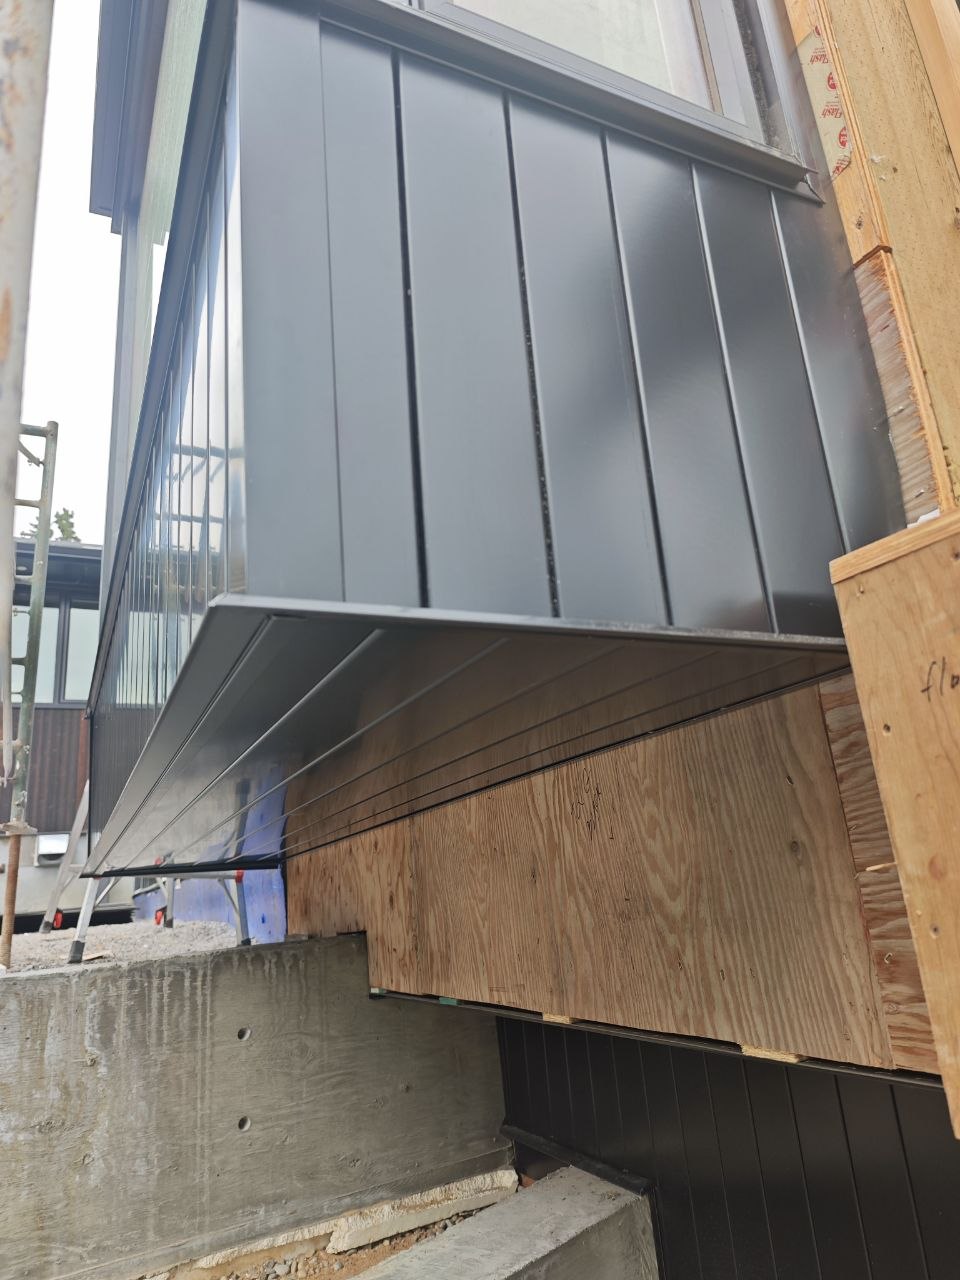 Install MetalPrecision-cut panels installed with tight reveals and clean lines.